
Enhancements to the final design make the long process worthwhile.
You can use an eraser on the drafting table or a sledgehammer on the construction site.
— Frank Lloyd Wright
Over the many years of juggling a family business with our growing family responsibilities, we continued to refine the design of our home remodel. During those years of saving and wishlist building for our project, we worked through many versions of the plan until we landed on a design we loved. Here are a few examples of the resulting design enhancements that developed over time:
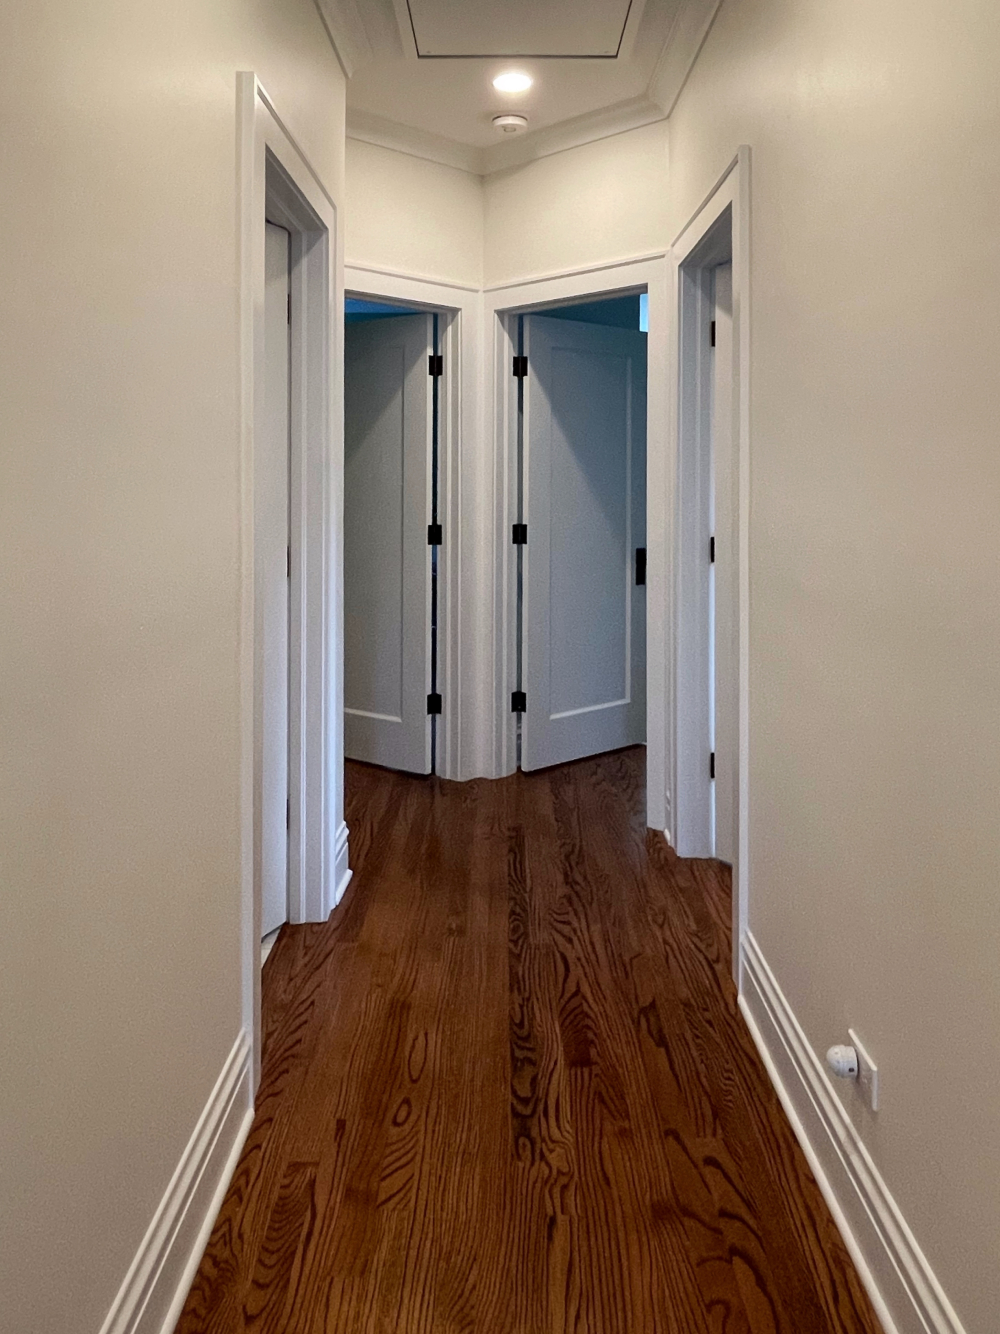
Too many doors
The upstairs hallway ended with an awkward abundance of doors necessary for three bedrooms and a bathroom. The solution was to cock the end of the hallway 45 degrees to the left; now, the doors to the far two rooms would be on opposite arms of a V-shaped terminus. This made the hallway visually interesting and provided comfortable access to the rooms.
Recessing the fridge = more cabinet storage
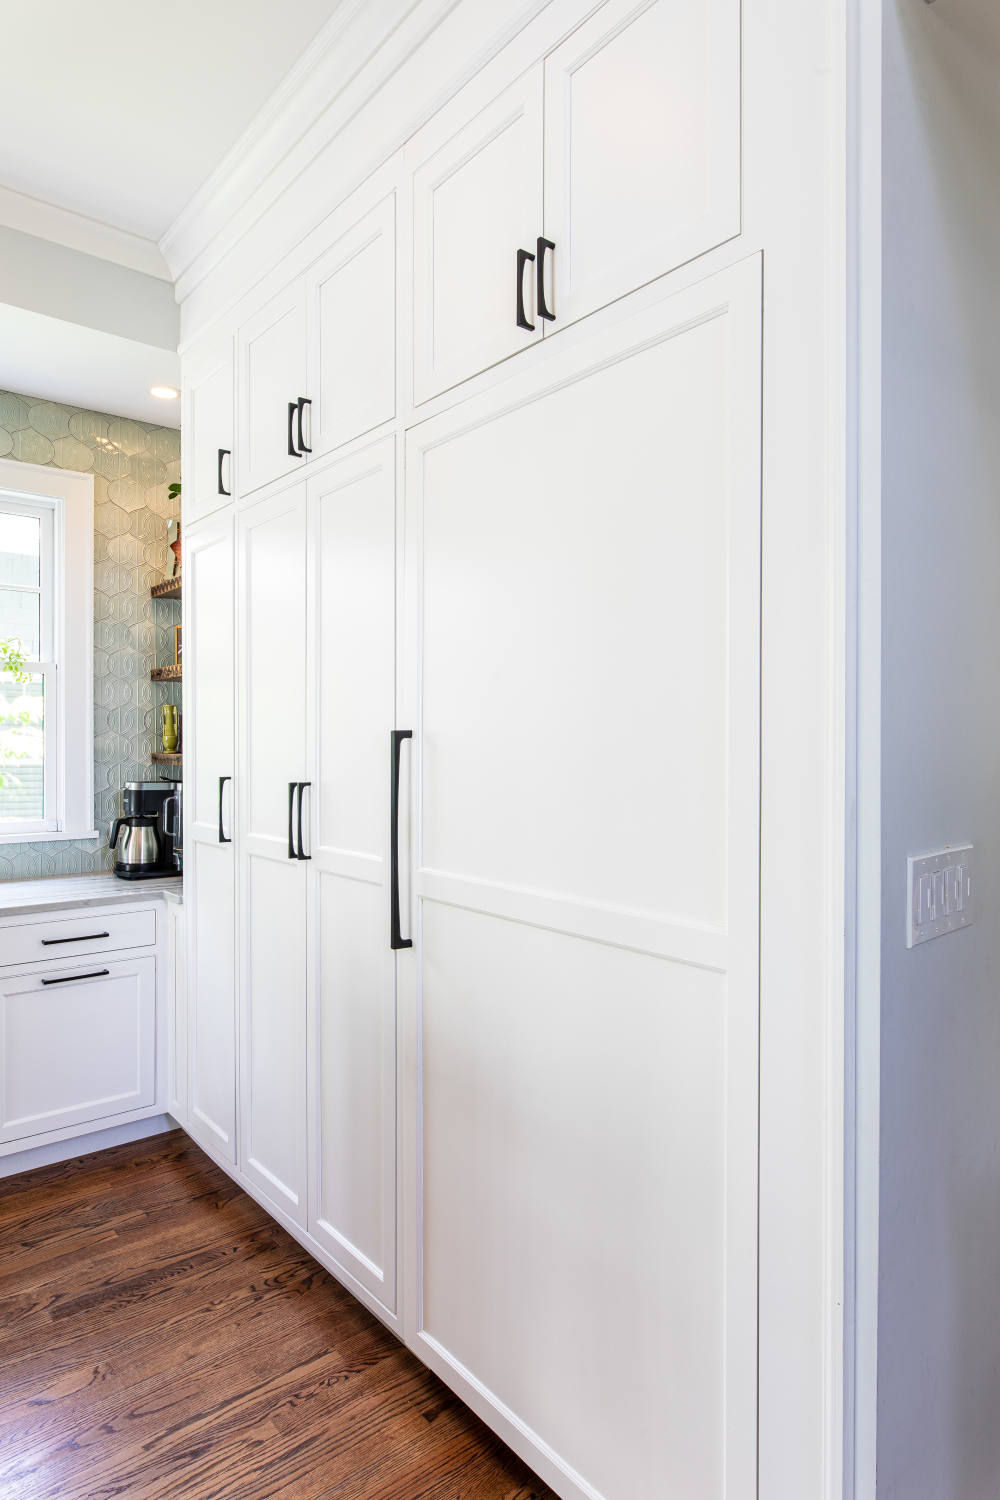
With the new kitchen design, we noticed the refrigerator could be recessed into a short hall on the other side of the kitchen wall. Then, with the fridge’s shallow 16” profile, we’d be able to insert it flush into a wall of cabinets and disguise it behind a matching cabinet panel for a seamless look.
We used this same idea for the pantry cabinet and recessed it into the adjacent mudroom wall.
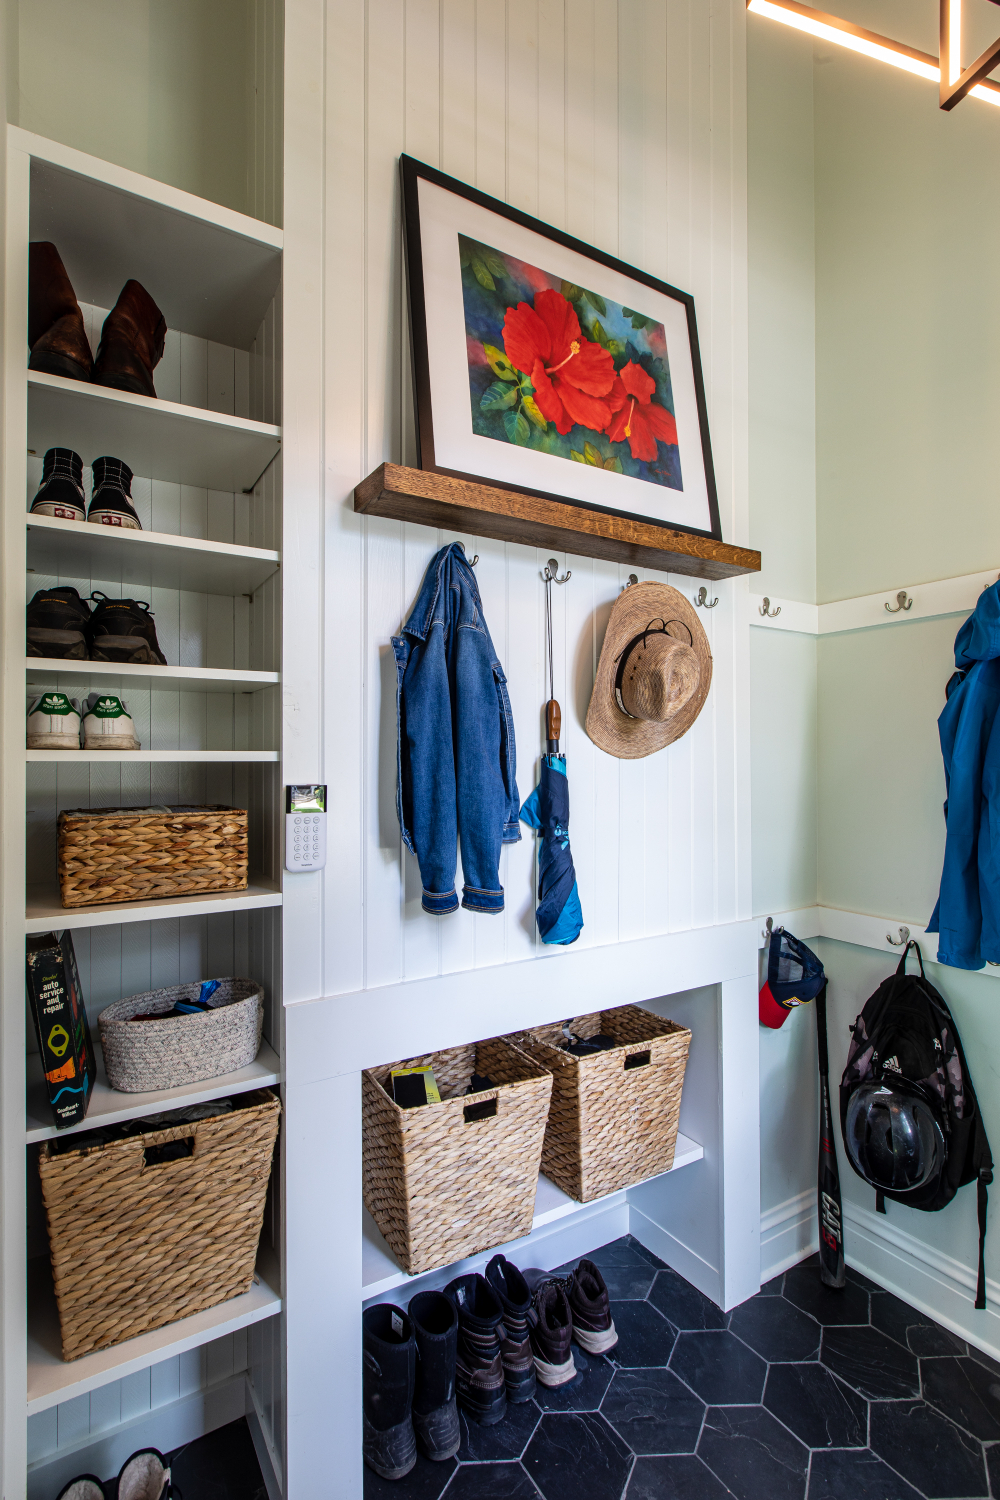
Because the mudroom was a half level down, we could use the recessed area under the bump-out as convenient shoe storage near the backdoor.
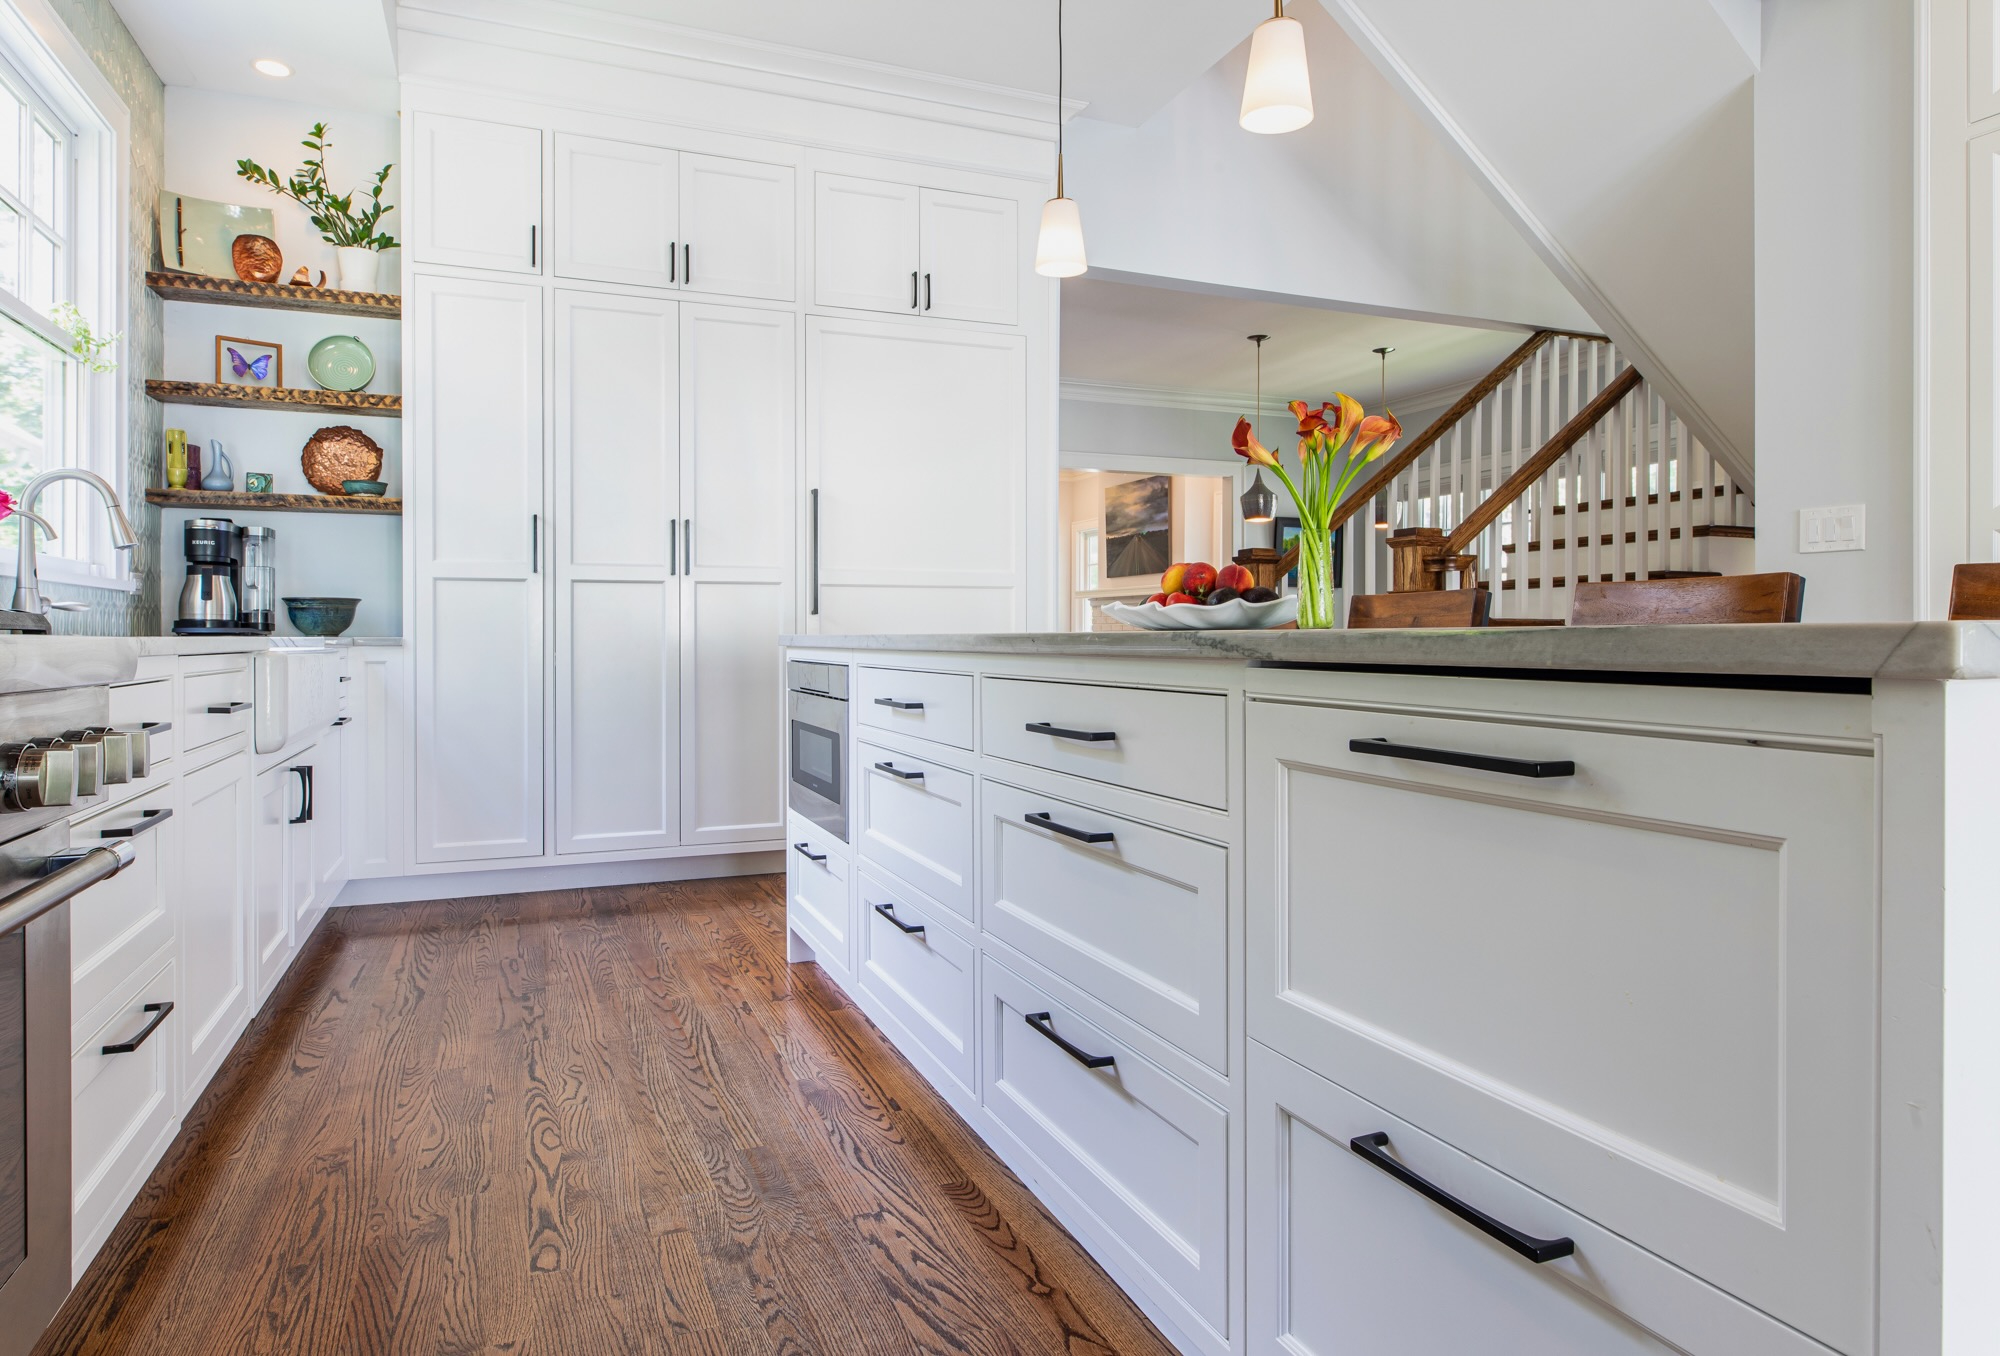
Decisions on drawers vs. doors
We wanted an island with seating in the kitchen, and Melissa wanted a beverage drawer. To balance things out, we placed a microwave drawer on the opposite face of the island storage. We used drawers in all lower cabinets because the remaining storage would be doors on the floor-to-ceiling cabinetry.
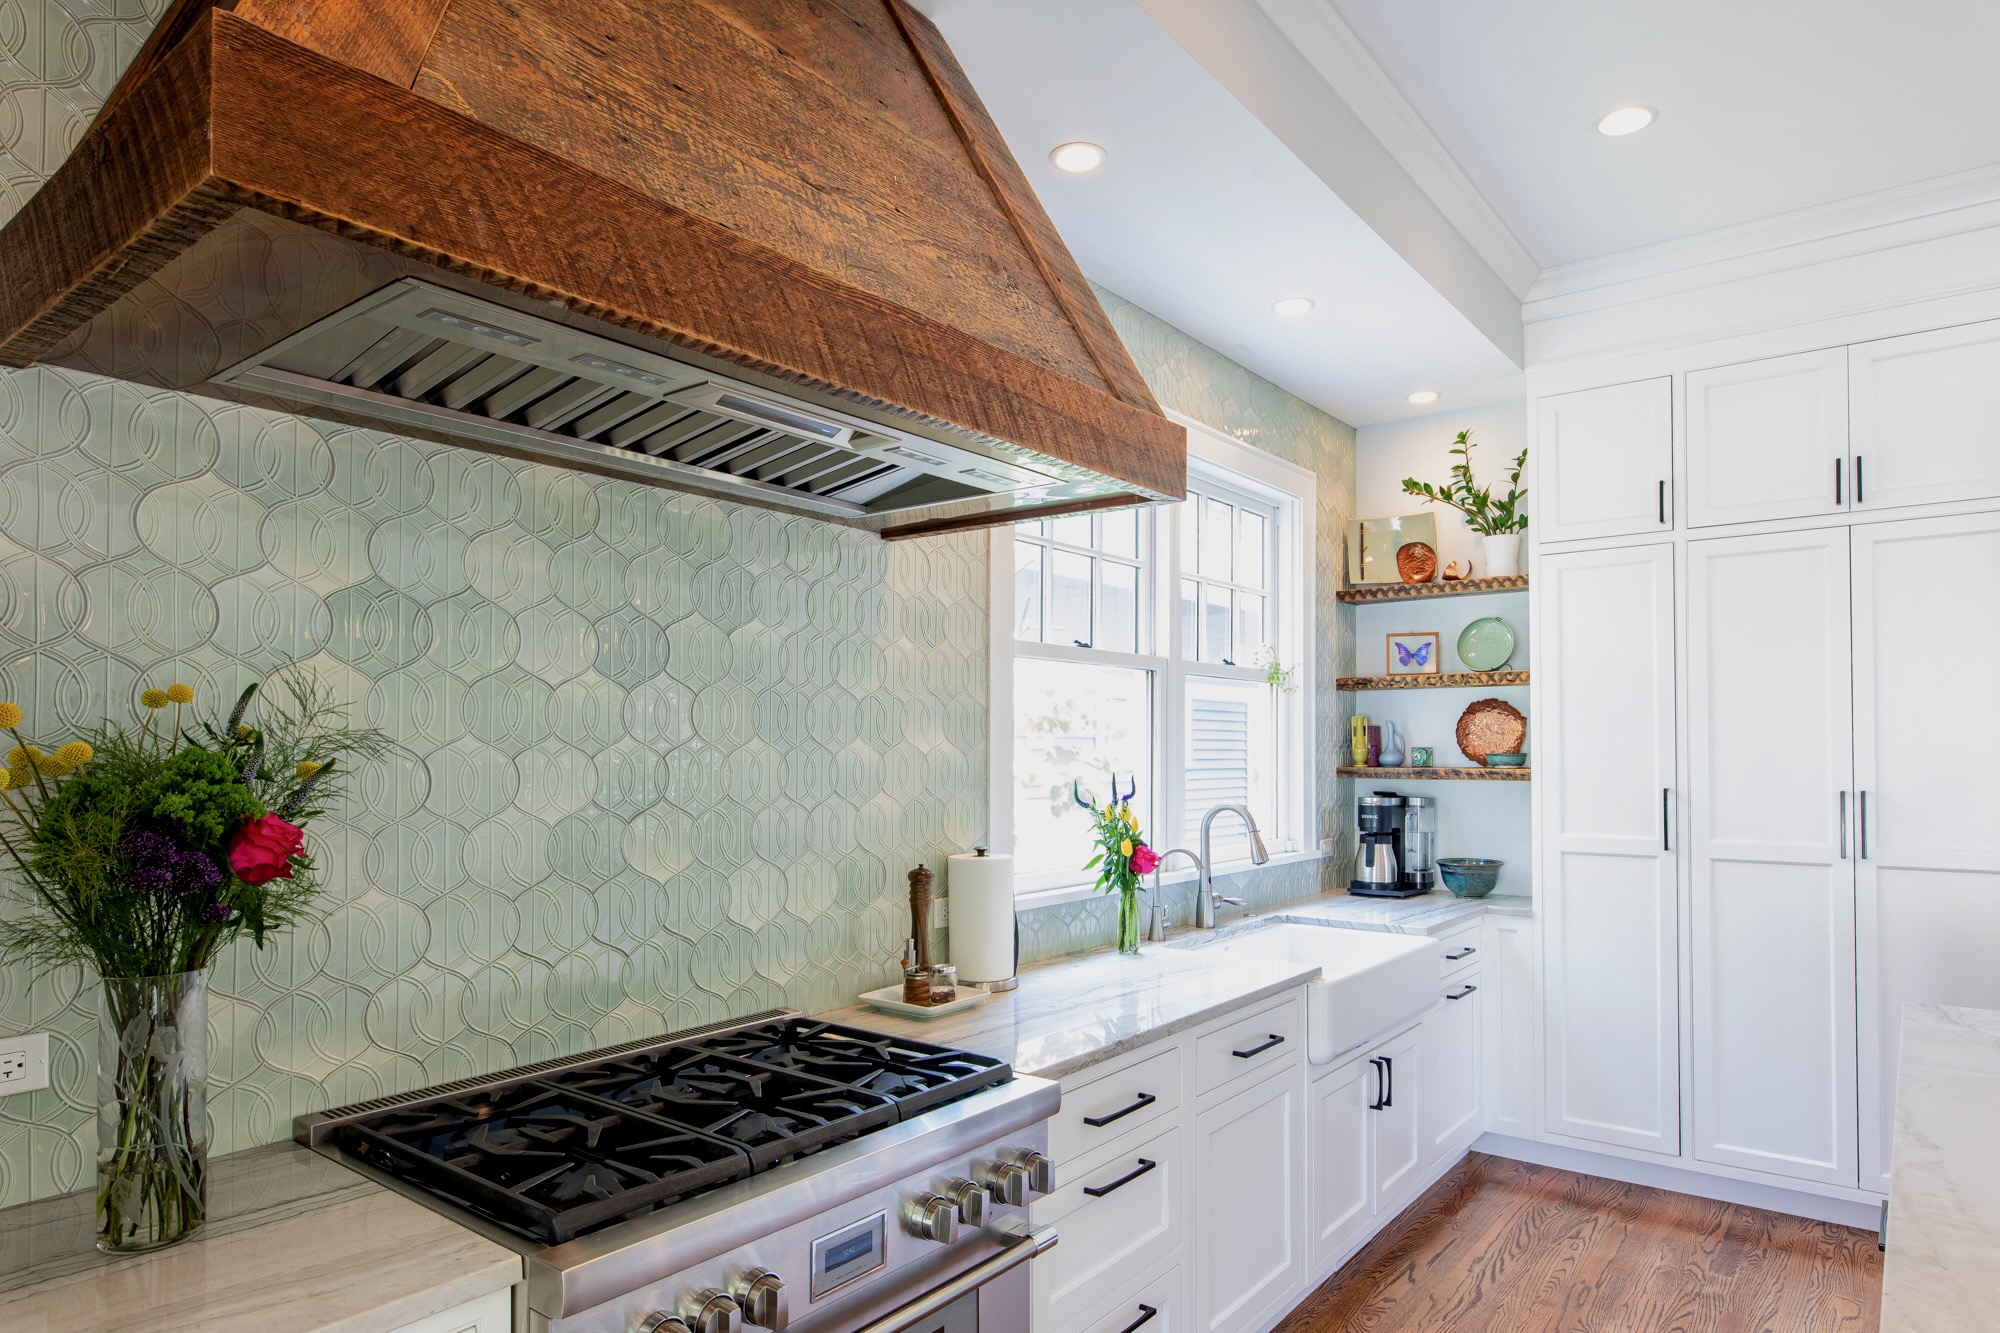
We opted out of hanging any upper cabinets to keep the room open and light-filled from the large windows we were installing. With two full-height walls of cabinetry, lack of storage wouldn’t be an issue. (For more on doors vs. drawers in the kitchen, see our blog post Storage Showdown.)
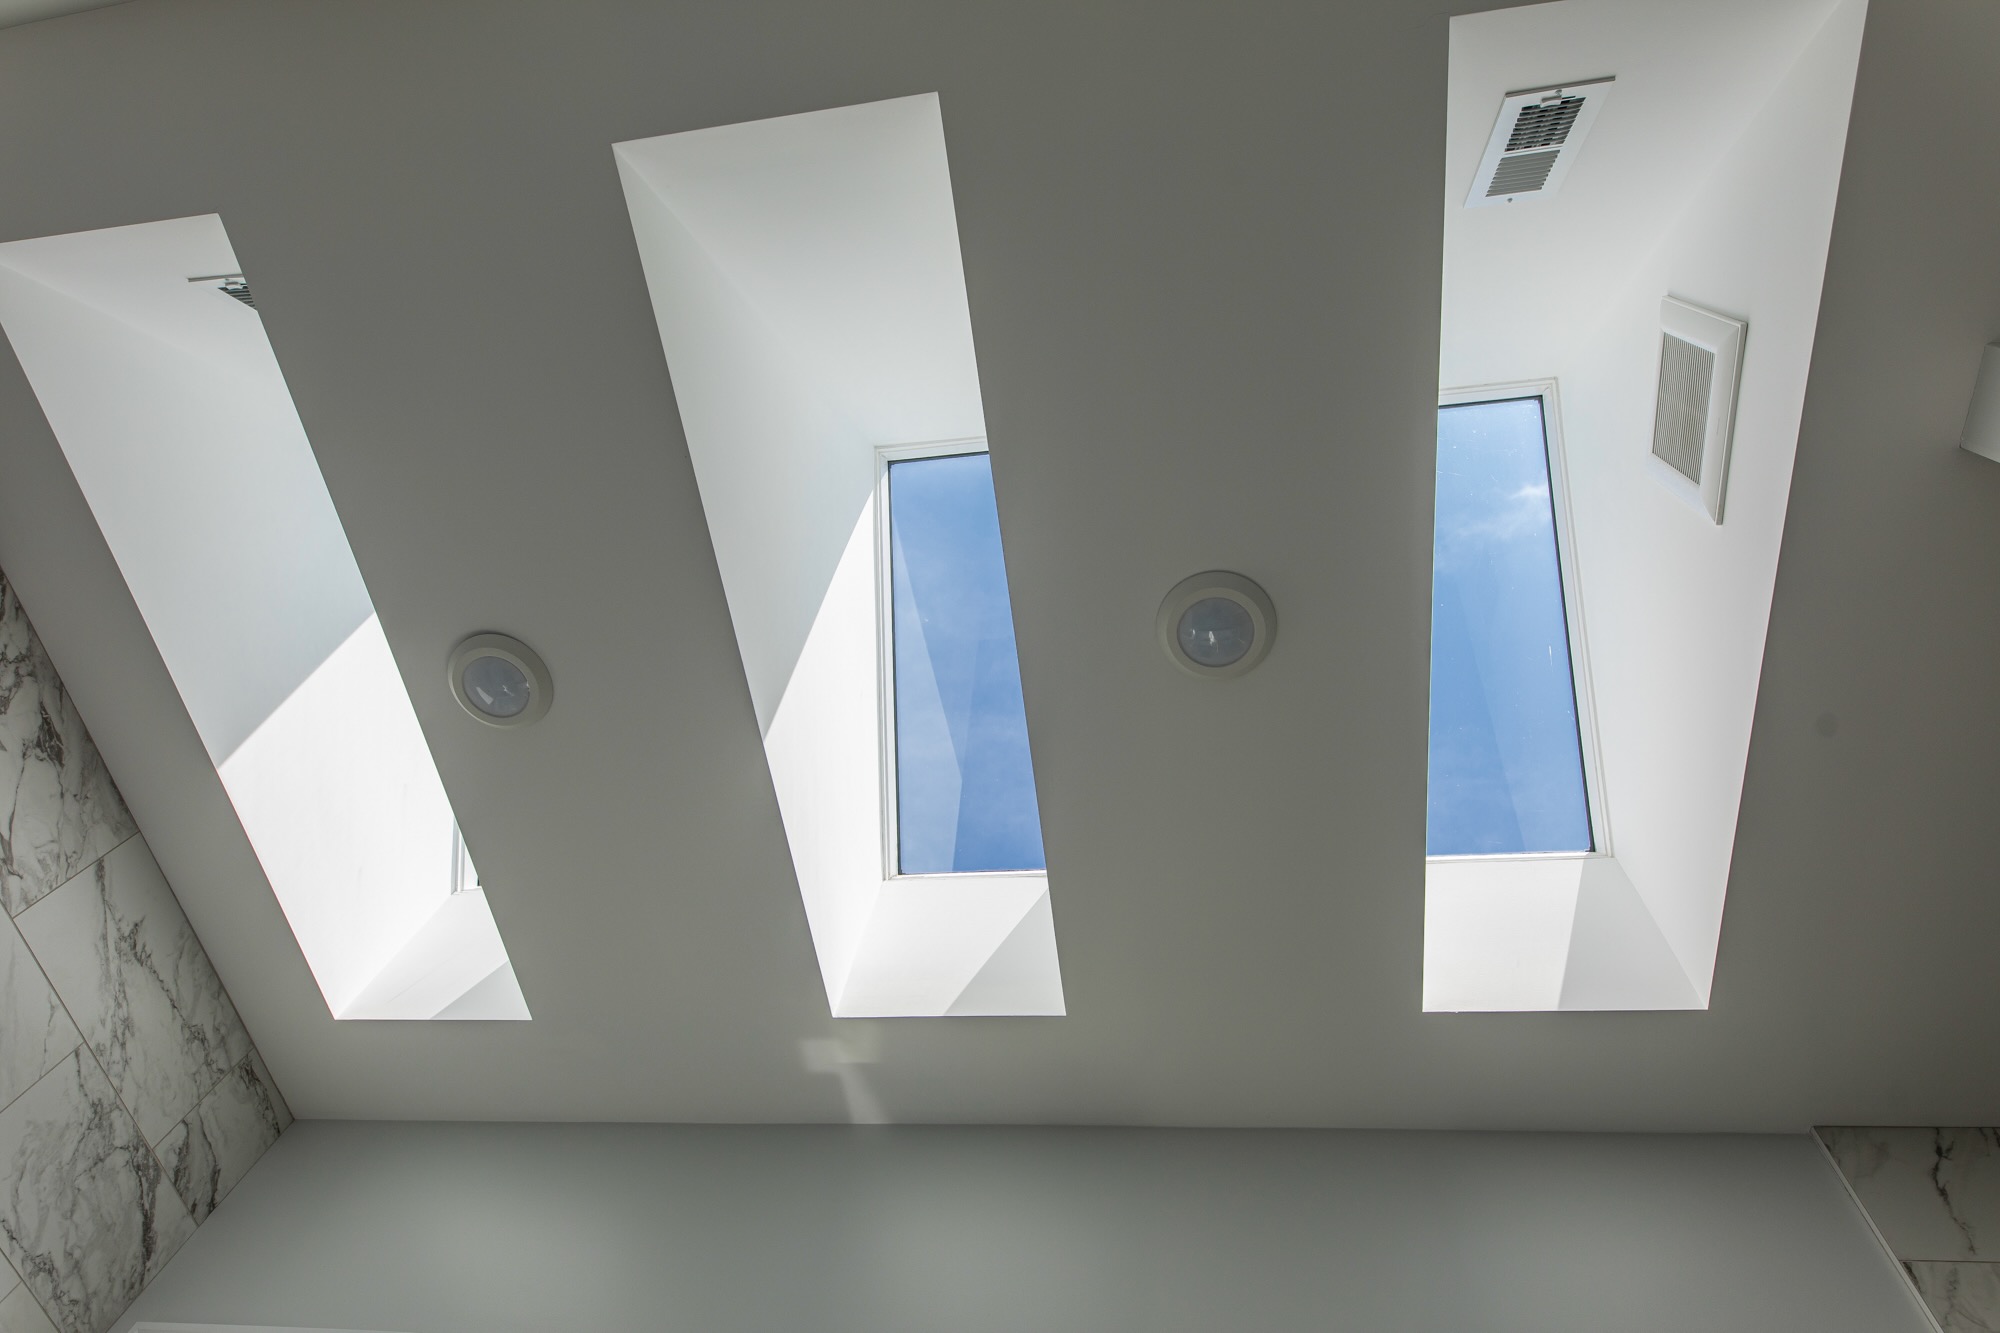
Skylights: the perfect balance of natural light and privacy
The primary bathroom layout was a bit of a battleground. Melissa wanted lots of light, but I resisted putting a big window in the bathroom. The solution was a small frosted window near the freestanding tub and three large skylights spaced across the ceiling to flood the room with natural light and maintain privacy.
The skylight views added dramatic visual interest and fit perfectly with the cathedral ceiling Melissa wanted in the primary suite. We carried the skylight idea across the hall, filling the long walk-in closet with natural light throughout the day.
Preserving the exterior charm of our vintage bungalow
The first two versions of architectural drawings for the exterior of the house just didn’t feel right. From the outset, it was important to us to maintain the character of our 1920s-era Craftsman cottage. The last thing we wanted was a McMansion plunked on top of a bungalow, looking out of proportion and lacking in any of the original charm.
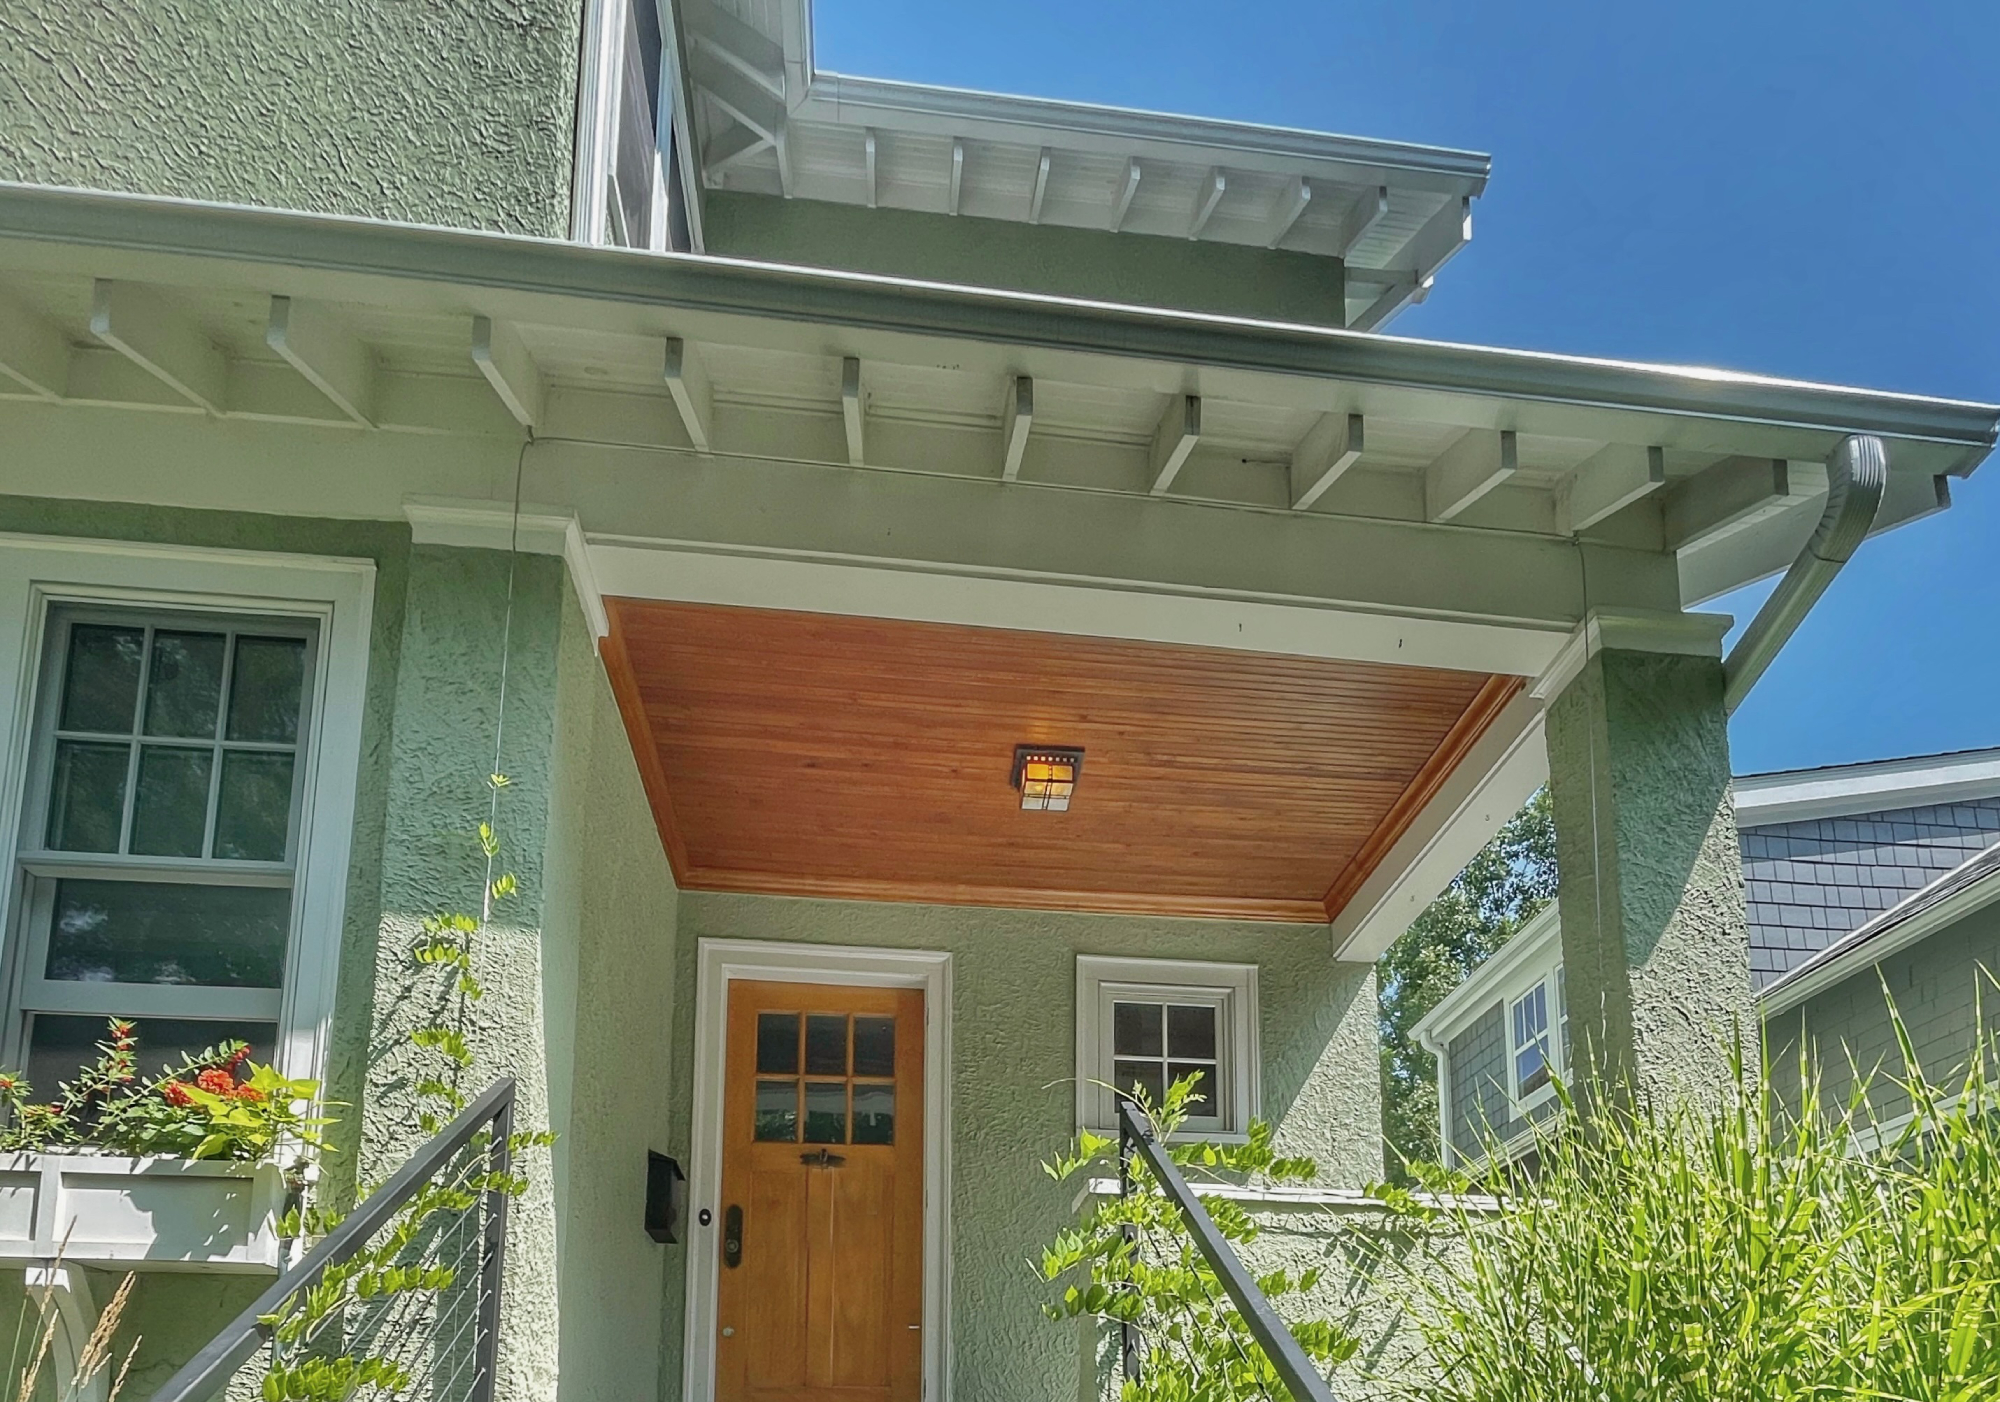
The final design echoed the vintage look by recreating the existing roofline on the new second story as if, in a nod to Alice In Wonderland, the little house simply rose up from small to tall. Over the front stairs, we pushed the second story back a bit to keep the original proportion of the porch. Exposed rafter tails under the eves would extend across the front of the house to break up the height of the front wall. This was just the look we wanted: an organic, “grown-up” version of the house we lived in and loved.
Next up in the series, Our Little House Grows Up: A Peek Inside a 100-Year-Old Home Addition – Demo Day (coming soon).
